 1/36
2/36
3/36
4/36
5/36
6/36
7/36
8/36
9/36
10/36
11/36
12/36
13/36
14/36
15/36
16/36
17/36
18/36
19/36
20/36
21/36
22/36
23/36
24/36
25/36
26/36
27/36
28/36
29/36
30/36
31/36
32/36
33/36
34/36
35/36
36/36
Property Details
MLS #:
1052339
Listing Date:
2026-10-16 (Days on Market: 8)
Listing Price:
$1,034.90k
Details:
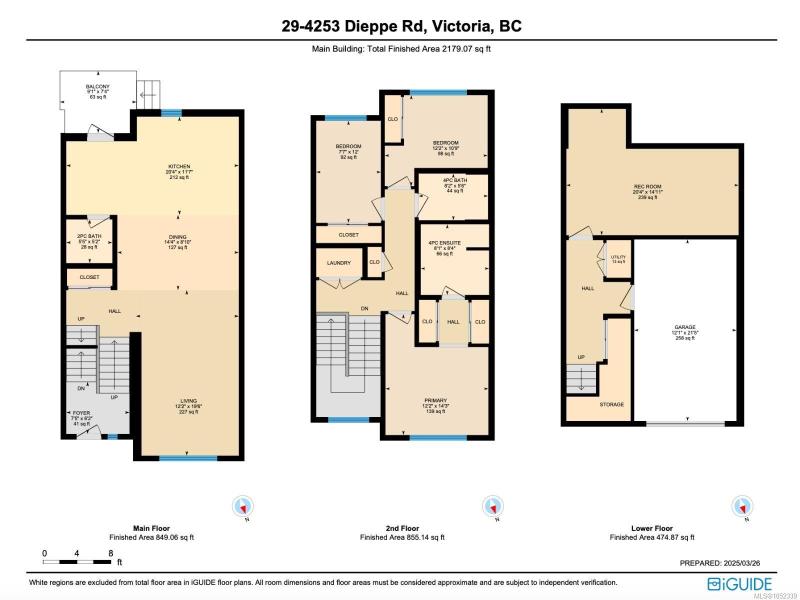
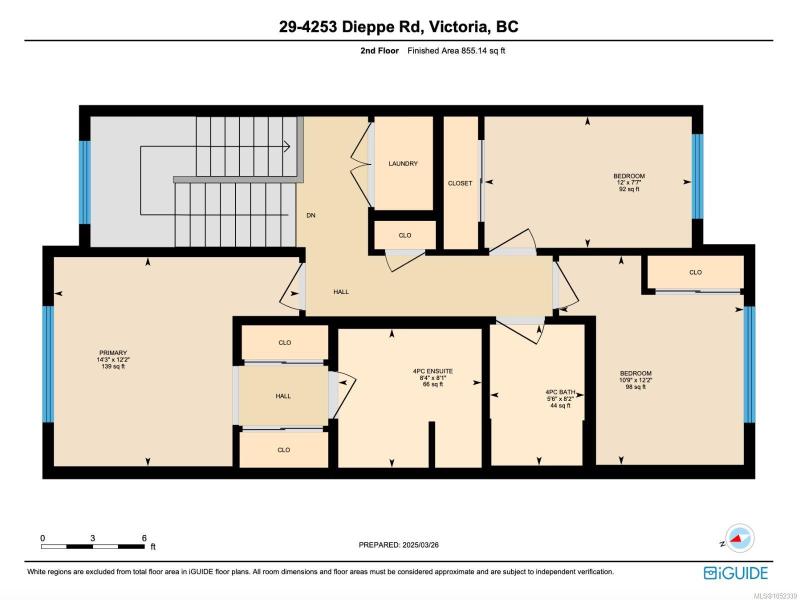
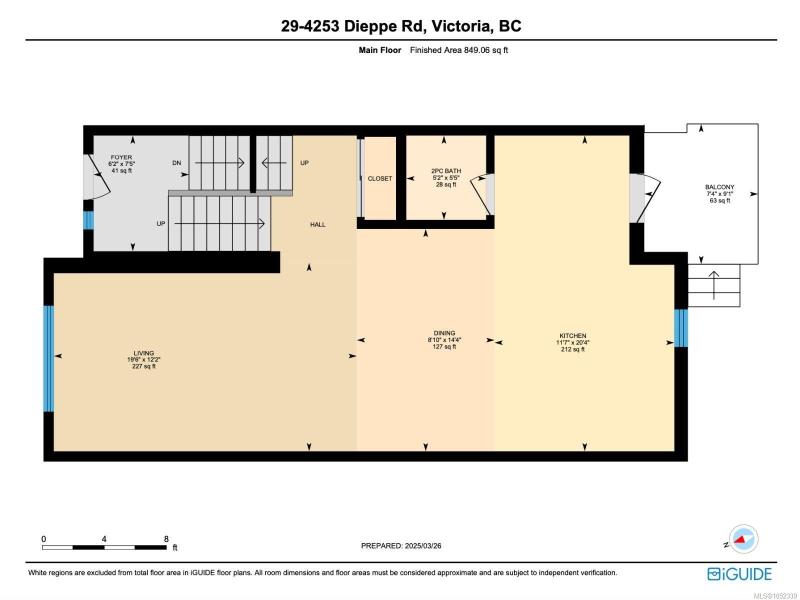
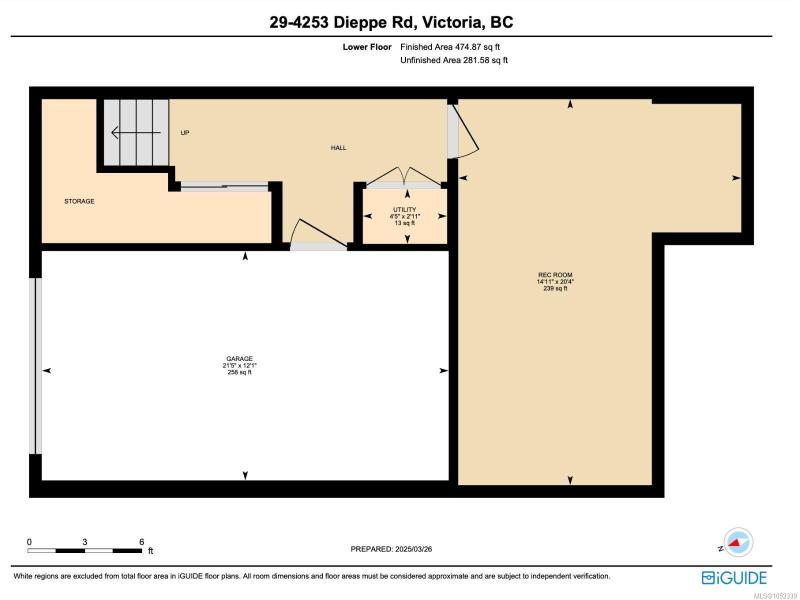
3 Bed s3 Bath s1 Kitchen 3 Parking
Finished Size:
2179 ft2
Lot Size :
2325 ft2
Address:
#29 - 4253 Dieppe Rd, Saanich East,High Quadra Check Map
Assessment:
$1,005.00k(2026)
Property Tax:
$5226.79 (2026)
Remarks:
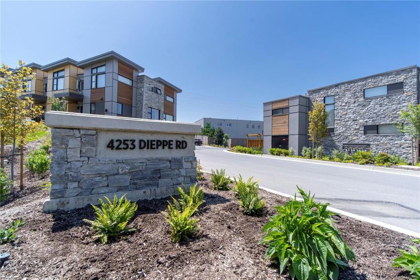
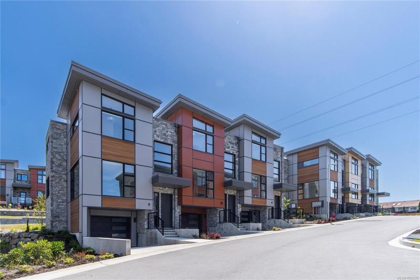
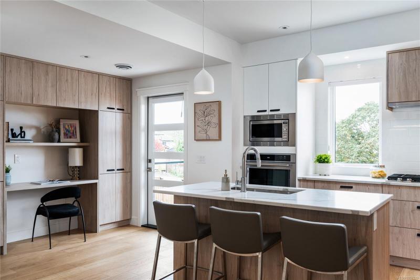
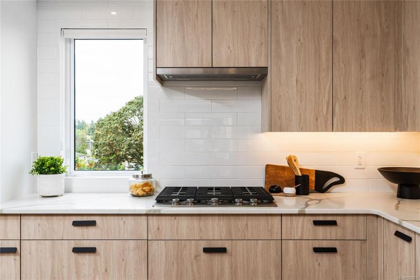
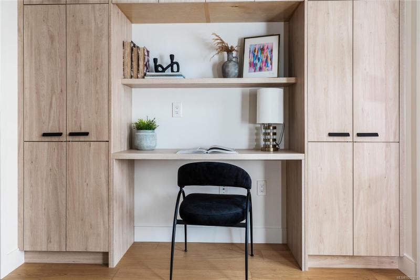
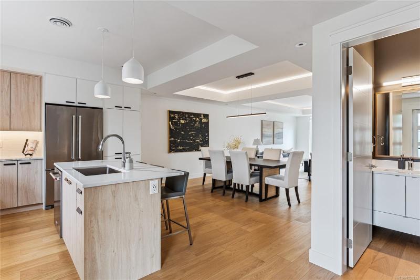
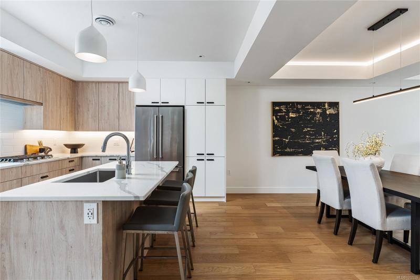
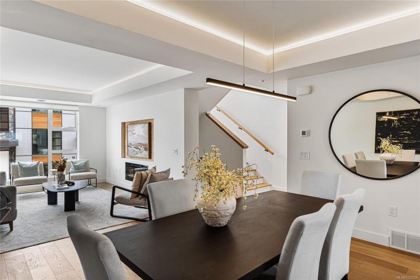
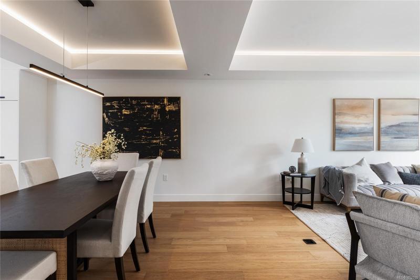
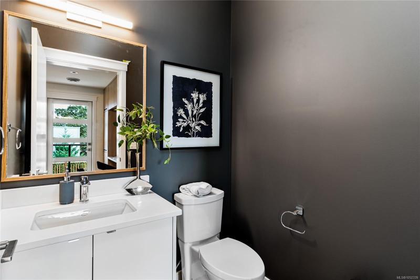
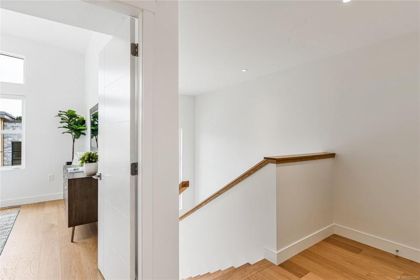
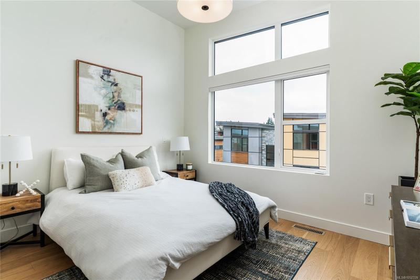
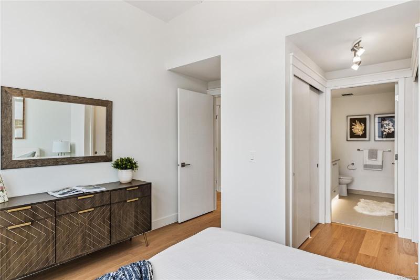
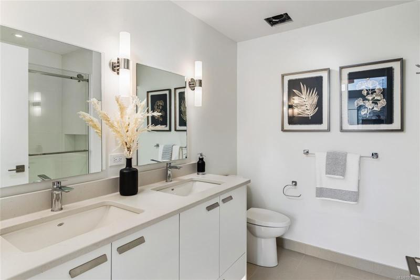
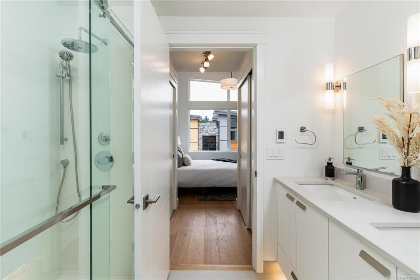
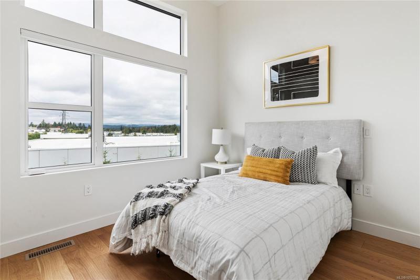
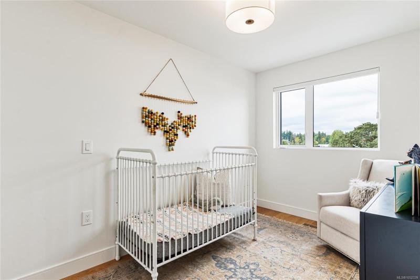
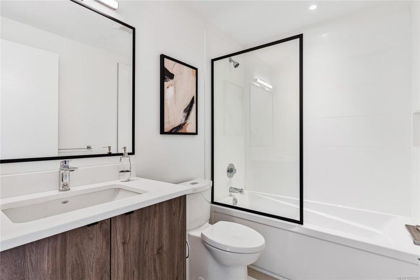
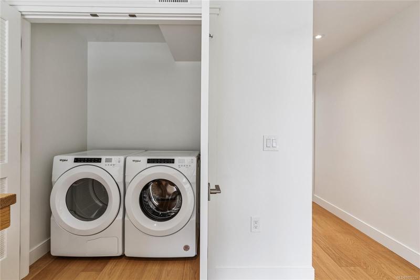
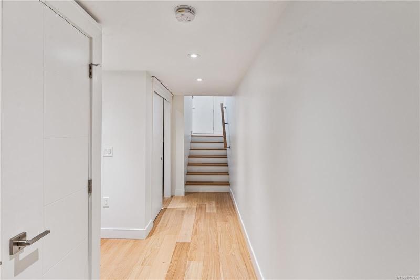
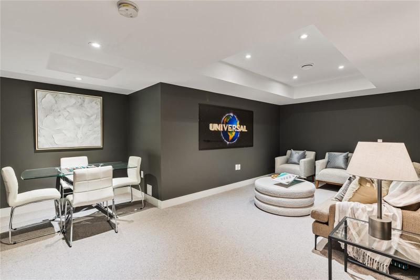
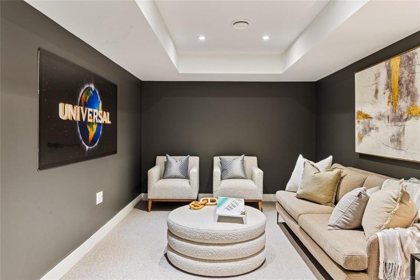
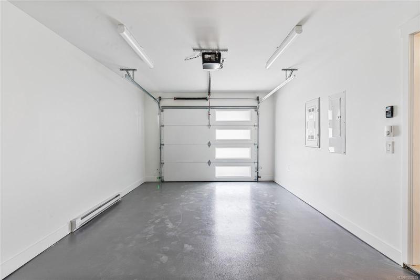
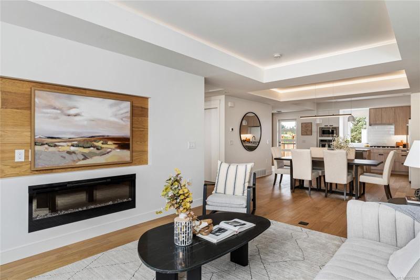
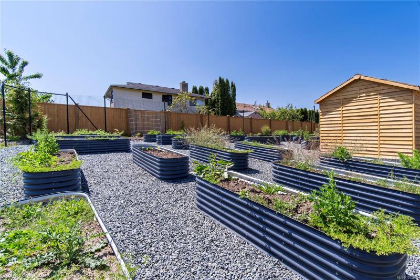
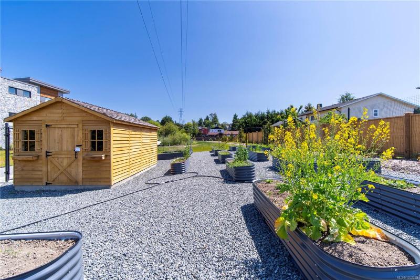
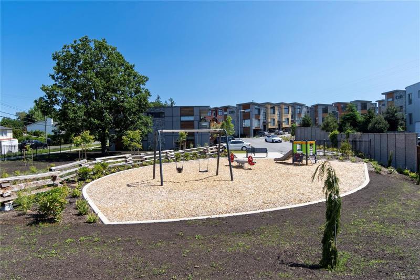
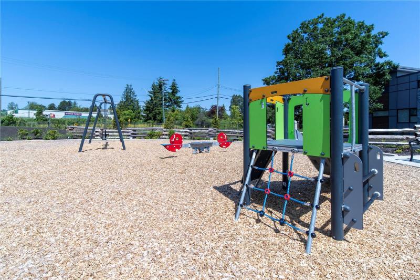
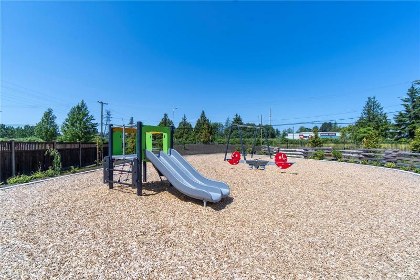
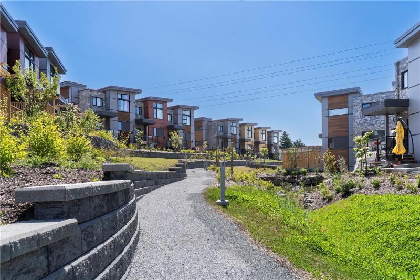
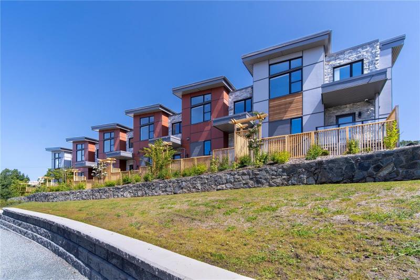
Enjoy the space of a detached home in this move-in-ready 3BD/3BA luxury townhome offering 2,179sqft in a quiet enclave. Striking West Coast architecture features soaring rooflines, stone/wood accents & transom windows. The open main flr welcomes you with 9’ ceilings, flr-to-ceiling windows & a gourmet kitchen w/ quartz counters, SS appls, wall oven, gas cooktop & XL island. Gather in the spacious LR w/ fp or dining area, with an office nook & 2pc powder rm completing this level. Upstairs features 13’ vaulted ceilings, a primary retreat w/ WI closet & spa-like 4pc ensuite, 2 add’l BDs, full bath & laundry. The lower lvl offers 8’ ceilings, a media/rec rm, storage & utility space. Hardwood & radiant flrs, remote blinds & an EV-ready garage add comfort & convenience. Enjoy a fenced yard & patio backing greenspace, plus a community garden & park. Built by White Wolf Homes w/ New Home Warranty. Mins to shops, trails & DT. Price + GST.
Interior Features:
Ceil Vaulted Central Vacuum Roughed-in Closet Organizer Dining Area Dining-Living Combo Flrs/Tile French Doors Screens Soaker Tub Flrs/W-W Carpet Hardwood Electric Garage Door Opener
Shared Amenities:
Other Playground
Face:
E
Services:
Electricity Garbage Gas Telephone Utilities Underground Recycling Compost
Heating:
Floor Radnt Forced Air Heat Pump Air Conditioning Natural Gas Electric
Lot Features:
Cul-de-sac Serviced Family-Oriented Neighbourhood Park Setting Quiet Area Shopping Nearby
Construction Feature:
Frame Wood Insulation Ceiling Insulation Walls Windows Thermo Windows Vinyl Stone
Youngest Age:
None
Rentable?:
SOME
Monthly Fee:
$490/M
Listing Courtesy of Oakwyn Realty Ltd.
Need more info? Such as its detailed floor plans, title, disclosure statement, strata reserve fund, financial report, minutes, depreciation report, significant planned expenditure?Please contact Bill Liu directly and he will send you all available info.
若这个房子有什么动态(如价格下调),我们会立刻用电子邮件及时通知您:
Book a Showing
Do you want to view the property in person?
Contact Bill Liu-highly recommended by all his clients!Click here to see his full intro.
2018 MLS Silver Award Winner in Victoria
The property might look different when you see it in person.
Ask Bill what he thinks of it.
For more info about the property, just call our office: (250) 384-8124
Office: 805 Cloverdale Ave #150, Victoria, BC V8X 2S9
Pemberton Holmes
Nearby Properties(11)
Properties (Type: Townhouse) for sale within 1 km: 11
-
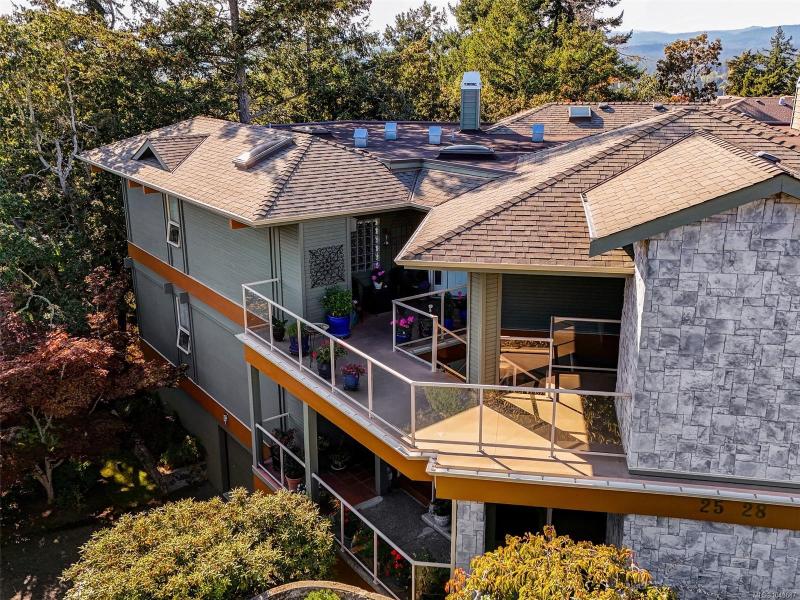 2 Bed s2 Bath s1 Kitchen, Townhouse, 1605 ft2, 1994, 908 meters away,$1,039.00k, Click to view
-
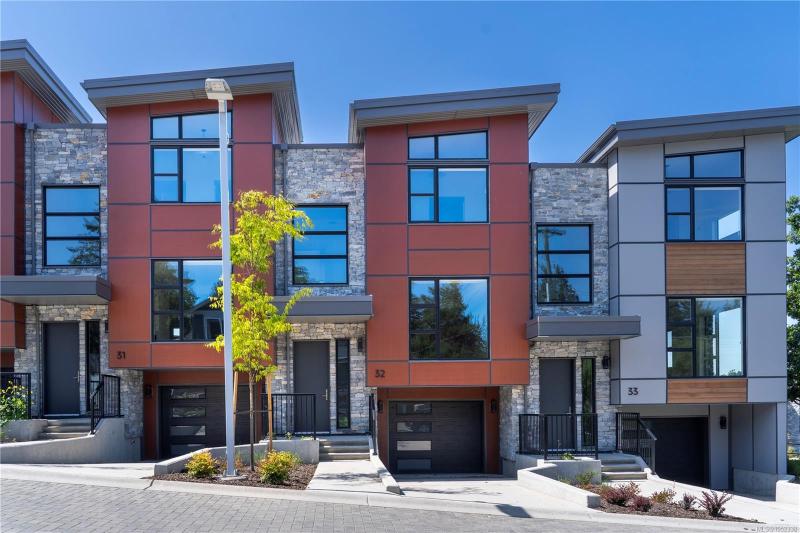 3 Bed s4 Bath s1 Kitchen, Townhouse, 2178 ft2, 2024, 14 meters away,$1,039.90k, Click to view
-
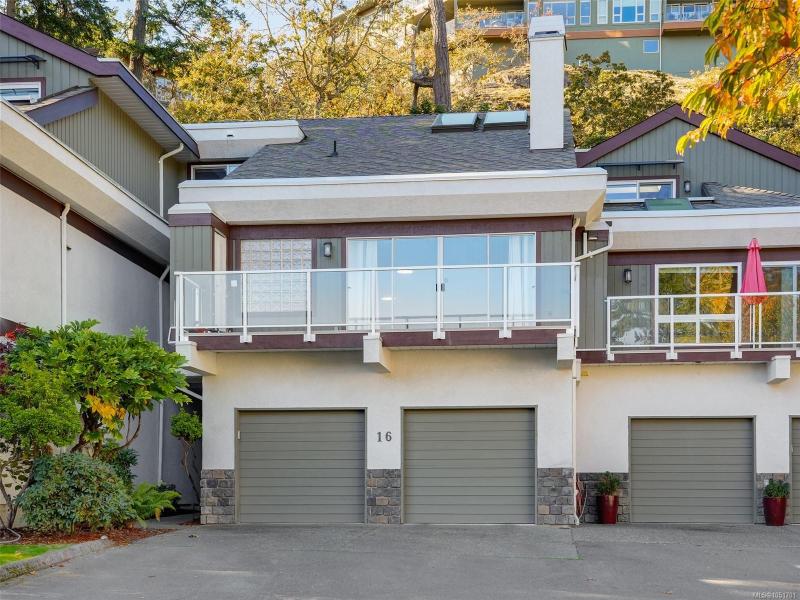 3 Bed s4 Bath s1 Kitchen, Townhouse, 2783 ft2, 1993, 1023 meters away,$1,049.00k, Click to view
想多了解本房源所在的城市 Saanich East 的详细情况?
点这里就行。
Nearby Schools
Mortgage Calculator


