 1/15
1/15
2/15
3/15
4/15
5/15
6/15
7/15
8/15
9/15
10/15
11/15
12/15
13/15
14/15
15/15
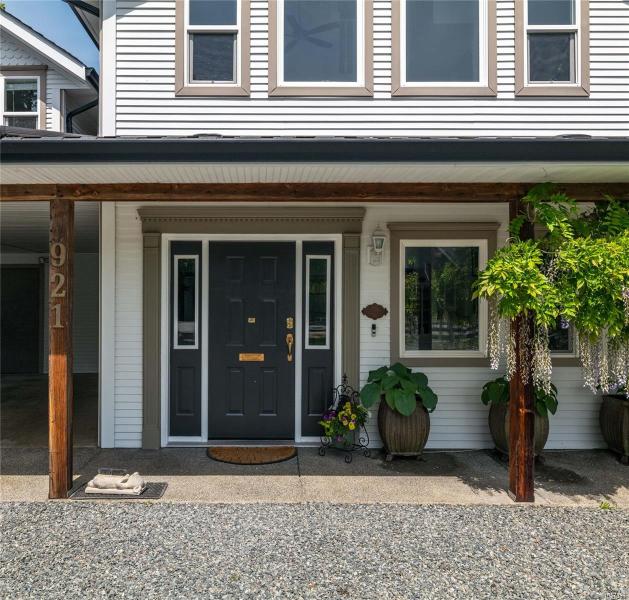

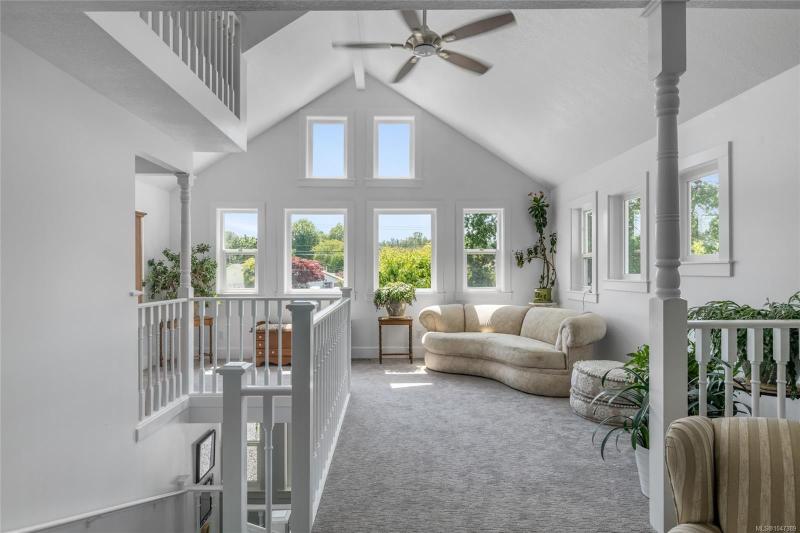
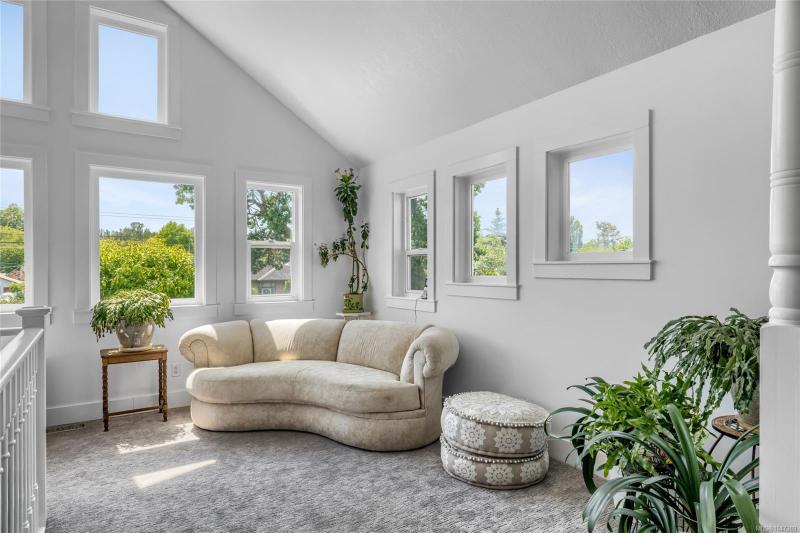
Property Details
MLS #:
1047389
Listing Date:
2026-08-26 (Days on Market: 23)
Listing Price:
$999.00k
Details:
5 Bed s4 Bath s2 Kitchens 6 Parking
Finished Size:
4393 ft2
Lot Size :
12738 ft2
Address:
921 Marchmont Rd, Duncan,East Duncan Check Map
Assessment:
$935.00k(2026)
Property Tax:
$6427.99 (2025)
Remarks:
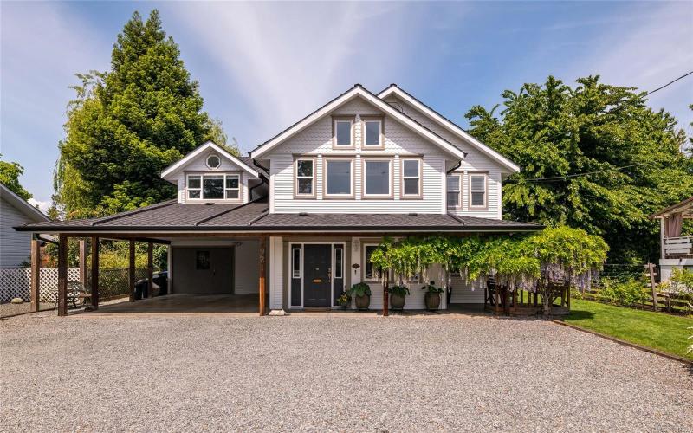
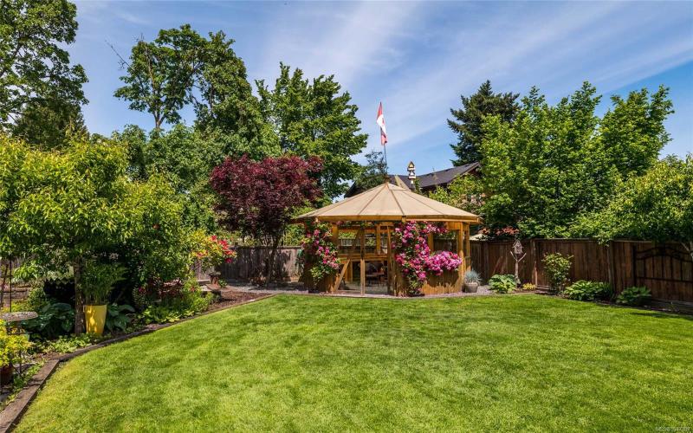
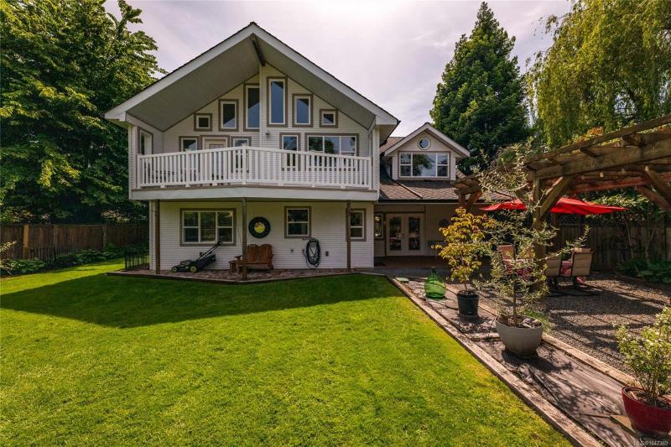
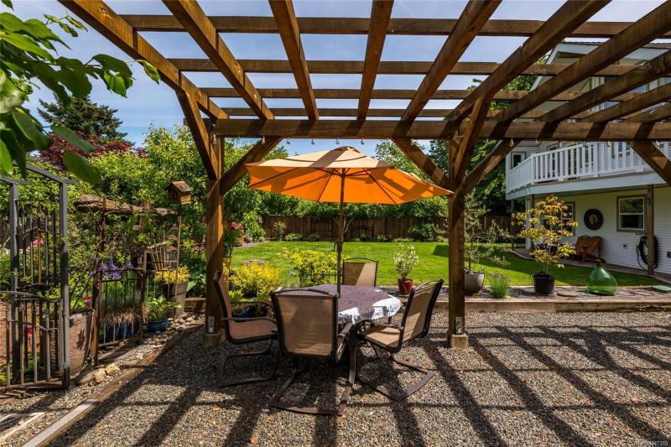
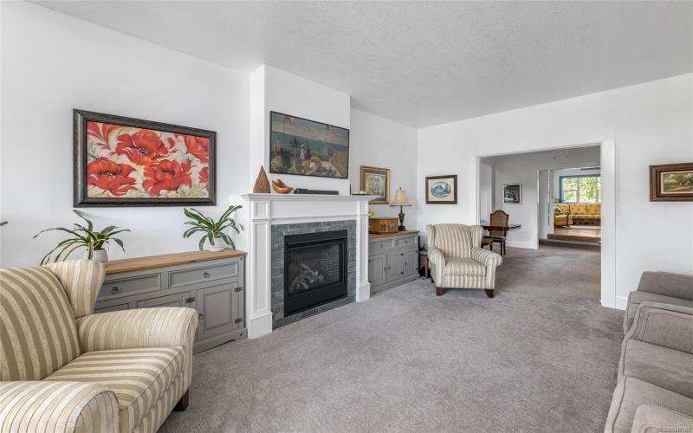
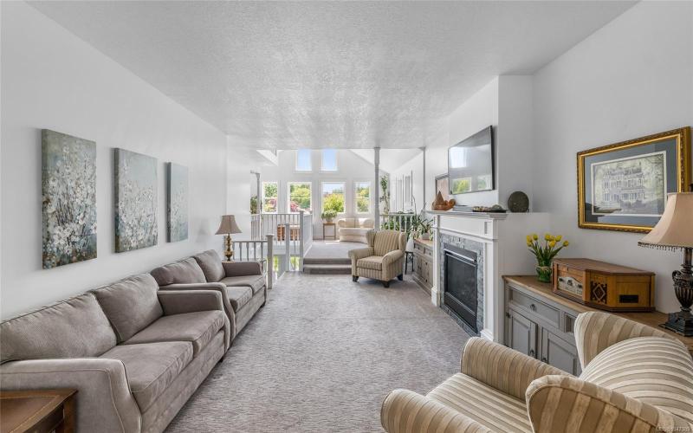
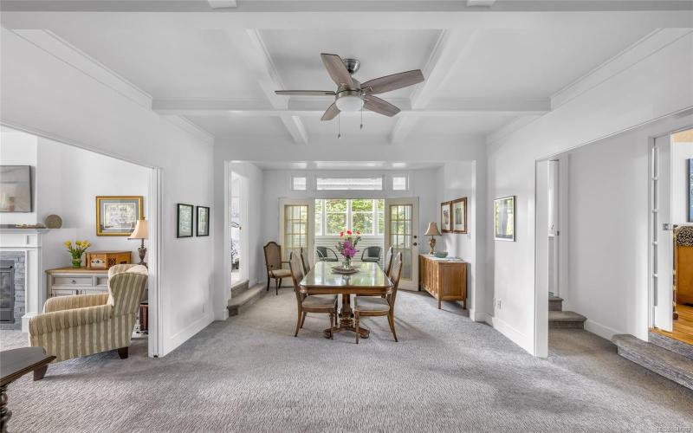
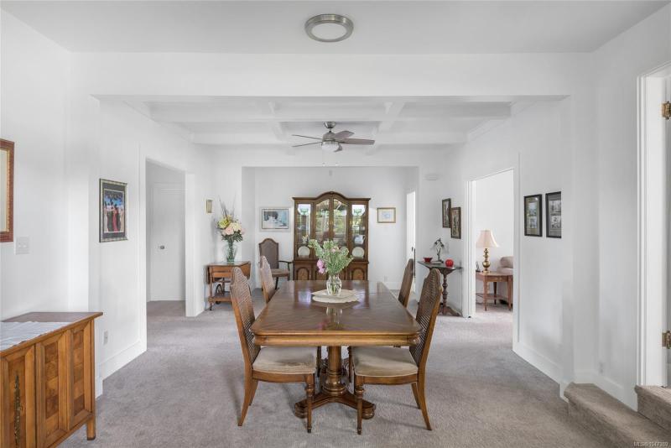
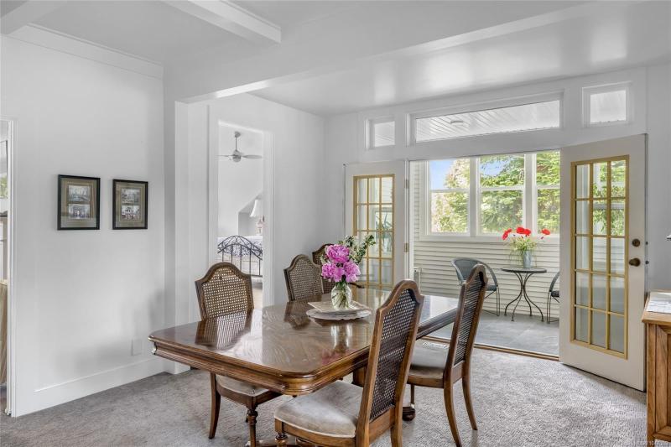
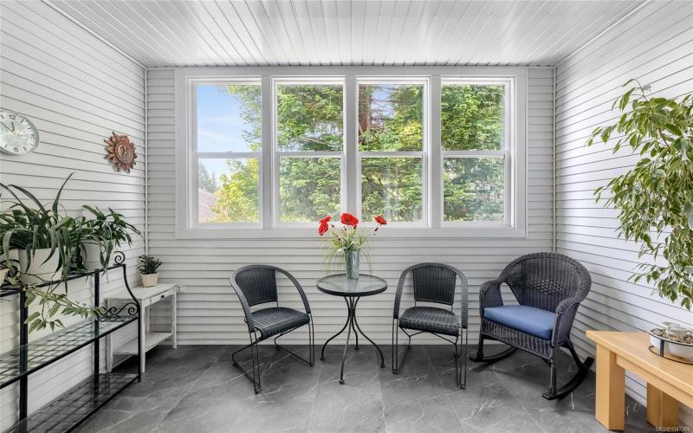
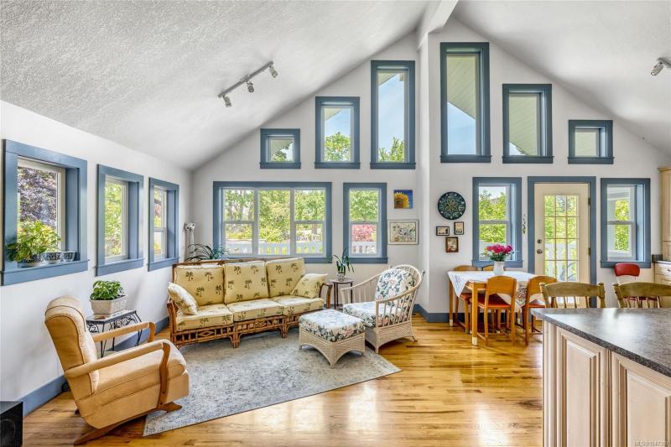
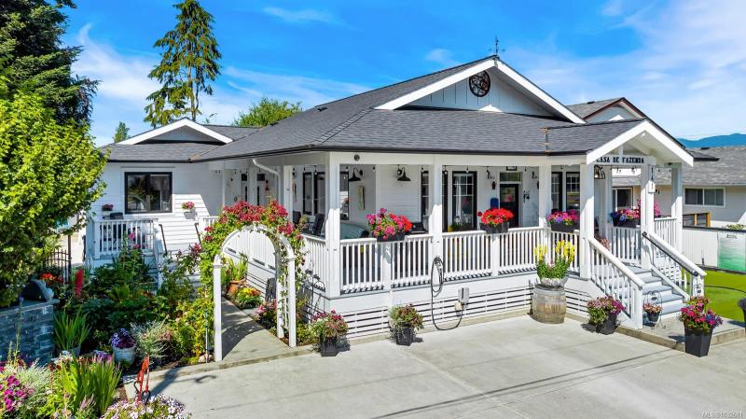
One of Duncan's most special properties, built with love & no expense spared over nearly 40 years. From the moment you arrive, you know it's extraordinary. The owners did the hard lifting, creating a stunning reimagined home for family gatherings. With 5 beds, 4 baths, in-law suite & 5144sqft. Main floors offers expansive living with vaulted ceilings, abundant light & a gas fireplace. Pocket doors create intimate or separate spaces. The chef's kitchen has vaulted ceilings, eating area & deck w/garden views. Additionally this level has a spacious laundry room, guest bed, bath & gorgeous primary with daylight walk-in & spa like ensuite. 2 more beds, 4pc bath, kitchenette & outdoor spaces on the upper level. Ground level features an office, in-law suite & huge rec room. Outside: landscaped grounds, irrigation, outstanding plantings, arbor for hammocks/shade, fountain & greenhouse with power, water & hot water on demand. Double carport, workshop, gas furnace and more. This ones is dreamy.
Interior Features:
Breakfast Nook Ceil Vaulted Ceiling Fan Closet Organizer Dining Area Jetted Tub Screens Dining Room Separate Soaker Tub Storage Separate Winding Staircase Wndw/Covrngs Workshop Central Vacuum
Services:
Cablevision Electricity Garbage Gas Recycling Compost
Heating:
Forced Air Gas Fireplace Natural Gas
Face:
S
Lot Features:
Mountain View Level Serviced Central Location Family-Oriented Neighbourhood Quiet Area Shopping Nearby Southern Exposure
Construction Feature:
Frame Wood Insulation Ceiling Insulation Walls Windows Thermo Windows Vinyl Insulation All Vinyl Siding
Listing Courtesy of eXp Realty (DU)
Need more info? Such as its detailed floor plans, title, disclosure statement, zoing restrictions, survey, etc.Please contact Bill Liu directly and he will send you all available info.
若这个房子有什么动态(如价格下调),我们会立刻用电子邮件及时通知您:
Book a Showing
Do you want to view the property in person?
Contact Bill Liu-highly recommended by all his clients!Click here to see his full intro.
2018 MLS Silver Award Winner in Victoria
The property might look different when you see it in person.
Ask Bill what he thinks of it.
For more info about the property, just call our office: (250) 384-8124
Office: 805 Cloverdale Ave #150, Victoria, BC V8X 2S9
Pemberton Holmes
Nearby Properties(12)
Properties (Type: House) for sale within 1 km: 12
-
 3 Bed s3 Bath s2 Kitchens, House, 1863 ft2, 2020, Lot Size : 8050 ft2, 406 meters away,$995.00k, Click to view
-
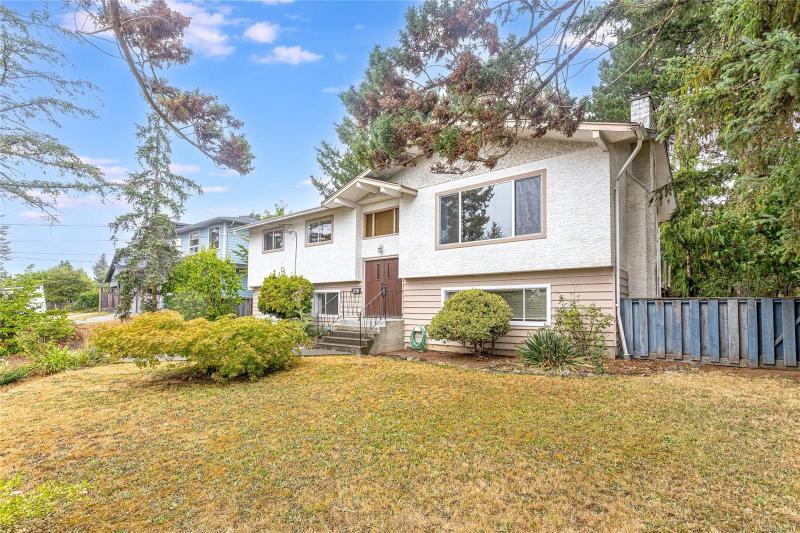 4 Bed s3 Bath s1 Kitchen, House, 2254 ft2, 1969, Lot Size : 9820 ft2, 927 meters away,$759.90k, Click to view
-
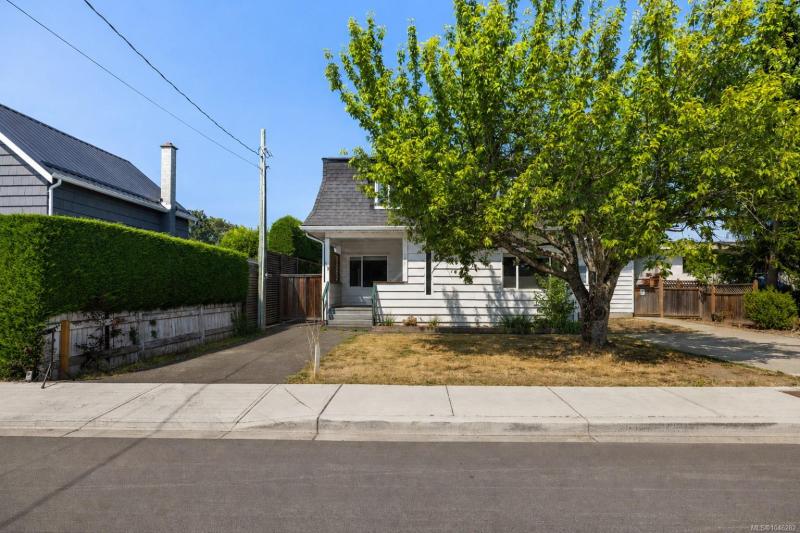 6 Bed s4 Bath s2 Kitchens, House, 3384 ft2, 1975, Lot Size : 10709 ft2, 302 meters away,$749.90k, Click to view
想多了解本房源所在的城市 Duncan 的详细情况?
点这里就行。
Mortgage Calculator


