 1/40
2/40
3/40
4/40
5/40
6/40
7/40
8/40
9/40
10/40
11/40
12/40
13/40
14/40
15/40
16/40
17/40
18/40
19/40
20/40
21/40
22/40
23/40
24/40
25/40
26/40
27/40
28/40
29/40
30/40
31/40
32/40
33/40
34/40
35/40
36/40
37/40
38/40
39/40
40/40
Property Details
MLS #:
1054364
Listing Date:
2026-11-14 (Days on Market: 8)
Listing Price:
$2,379.90k
Details:
7 Bed s6 Bath s2 Kitchens 6 Parking
Finished Size:
4387 ft2
Lot Size :
5314 ft2
Address:
2174 Spirit Ridge Dr, Langford,Bear Mountain Check Map
Assessment:
$1,768.00k(2026)
Property Tax:
$9702.43 (2026)
Remarks:
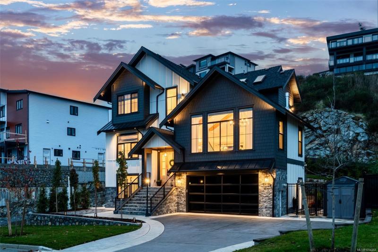
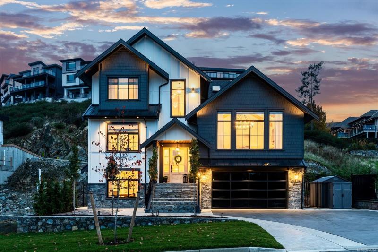
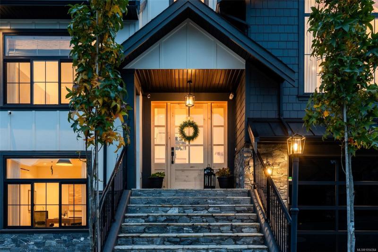
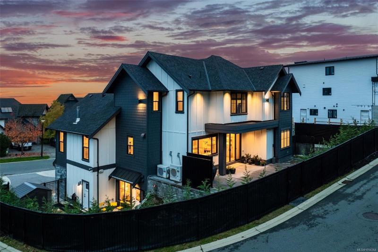
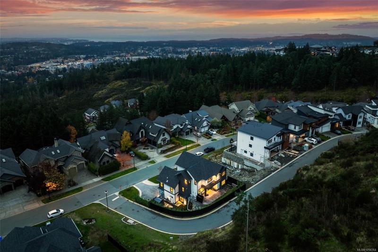
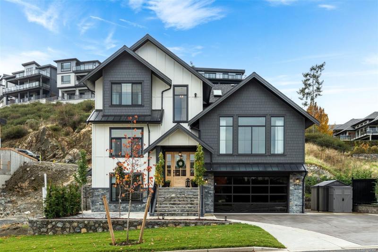
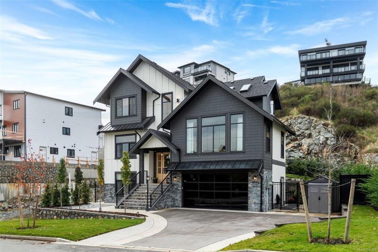
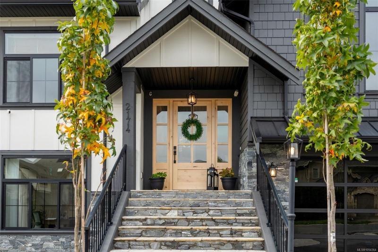
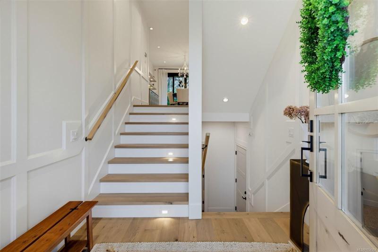
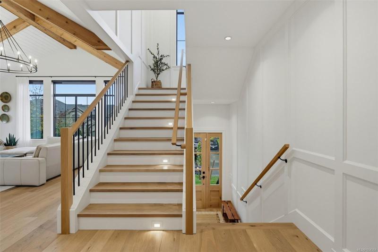
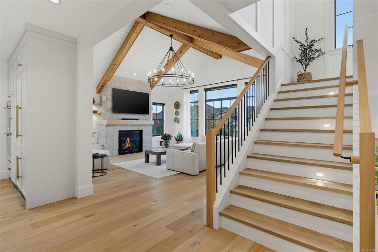
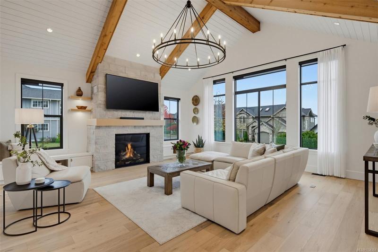
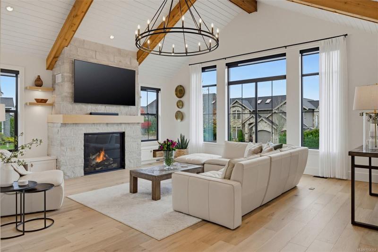
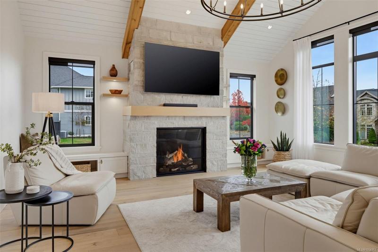
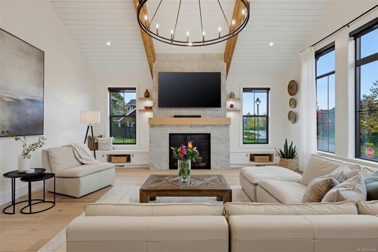
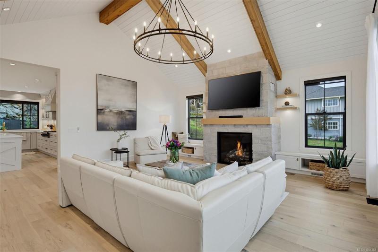
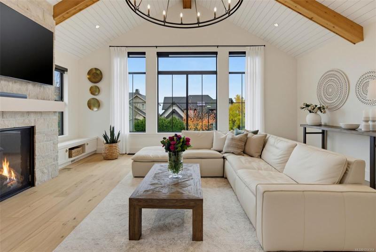
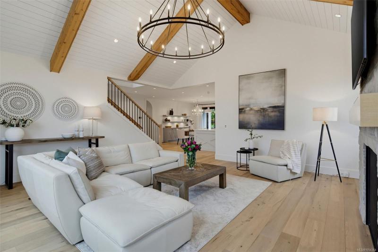
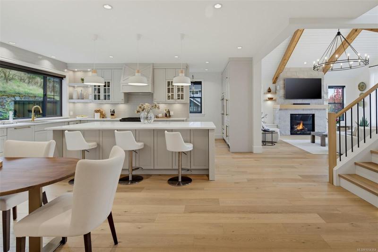
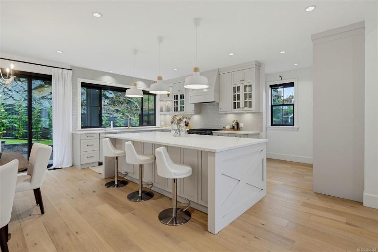
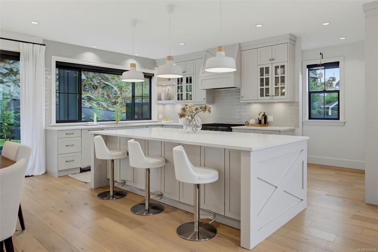
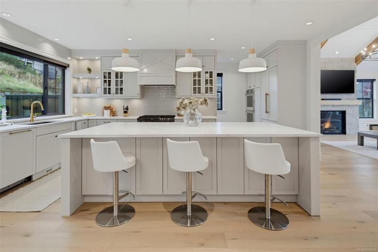
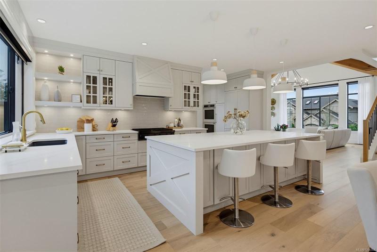
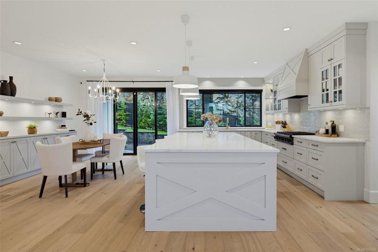
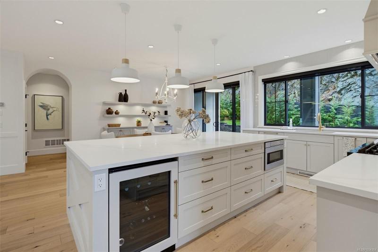
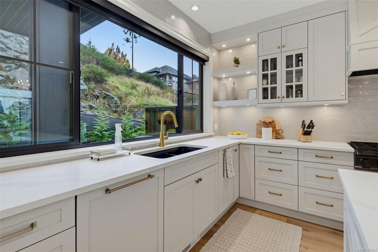
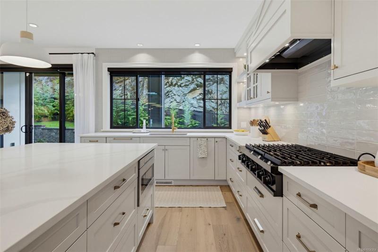
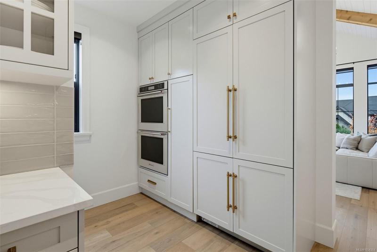
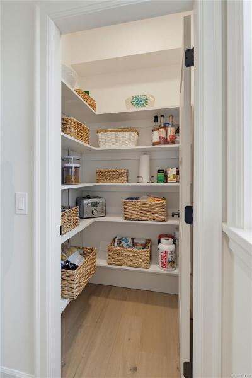
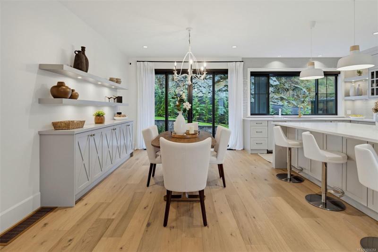
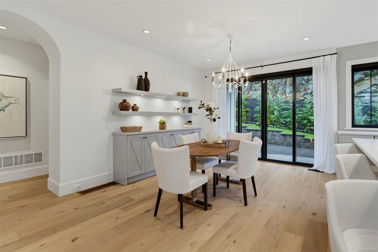
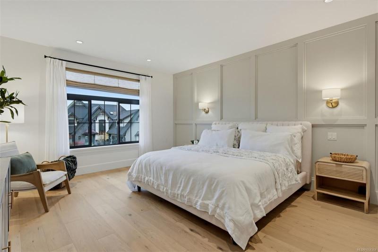
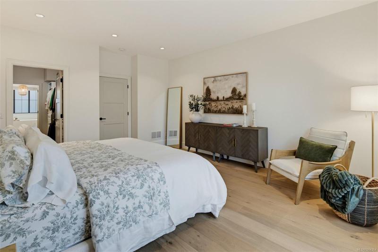
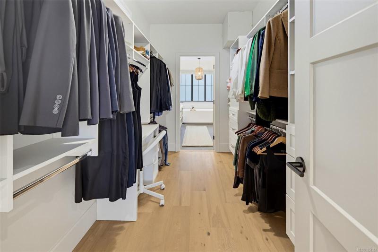
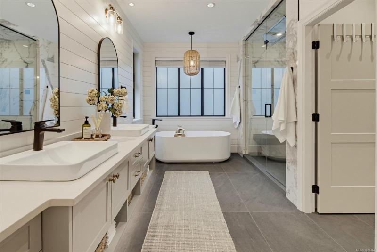
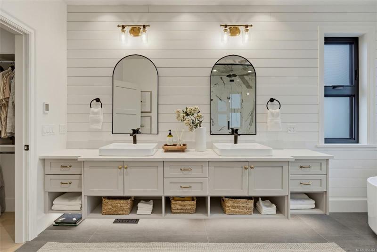
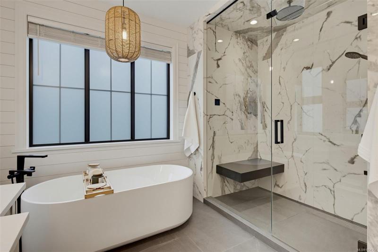
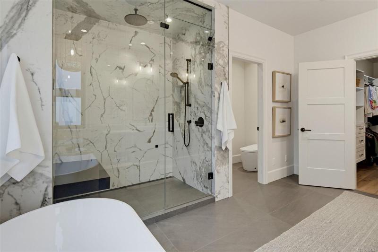
Welcome to 2174 Spirit Ridge Drive, a stunning 2023 custom-built luxury home by an award-winning Victoria builder. Designed for executive, family or multigenerational living, this versatile home features white oak floors, extensive millwork and 9-ft ceilings throughout. The chef's kitchen offers integrated premium luxury appliances, a 6-burner gas range, double ovens, quartz countertops and walk-in pantry. Enjoy a 14-ft vaulted living room with cedar beams, gas fireplace and built-ins, plus an expansive entertaining patio. The main-floor primary suite features a spa-inspired ensuite with steam shower. Upstairs offers 3 bedrooms, bathrooms, media room and laundry. The lower level includes 2 bedrooms/offices, bathroom, laundry and garage access, ideal for offices or extended family. A separate, no-step entry 1-bedroom suite offers income potential. Fully fenced with new landscaping, 2 heat pumps, A/C and remaining new-home warranty coverage. Luxury, flexibility and thoughtful design!
Interior Features:
Bar Blinds Breakfast Nook Cathedral Entry Ceil Vaulted Central Vacuum Roughed-in Closet Organizer Dining Area Dining-Living Combo Electronic Air Filter Flrs/Tile Screens Dining Room Separate Soaker Tub Storage Separate Flrs/W-W Carpet Wndw/Covrngs Skylight Hardwood Electric Garage Door Opener
Shared Amenities:
Property Management
Face:
E
Services:
Cablevision Electricity Garbage Gas Telephone Utilities Underground Recycling
Heating:
Baseboard Floor Radnt Forced Air Gas Fireplace Heat Pump Hot Water Air Conditioning Natural Gas Electric
Lot Features:
Corner Level Serviced Golf Course Family-Oriented Neighbourhood Park Setting Quiet Area Shopping Nearby
Construction Feature:
Frame Wood Insulation Ceiling Insulation Walls Windows Thermo Windows Vinyl Insulation All Glass Stone Skylight Slab
Monthly Fee:
$115/M
Listing Courtesy of RE/MAX Anchor Realty (QU)
Need more info? Such as its detailed floor plans, title, disclosure statement, zoing restrictions, survey, etc.Please contact Bill Liu directly and he will send you all available info.
若这个房子有什么动态(如价格下调),我们会立刻用电子邮件及时通知您:
Book a Showing
Do you want to view the property in person?
Contact Bill Liu-highly recommended by all his clients!Click here to see his full intro.
2018 MLS Silver Award Winner in Victoria
The property might look different when you see it in person.
Ask Bill what he thinks of it.
For more info about the property, just call our office: (250) 384-8124
Office: 805 Cloverdale Ave #150, Victoria, BC V8X 2S9
Pemberton Holmes
Nearby Properties(19)
Properties (Type: House) for sale within 1 km: 19
-
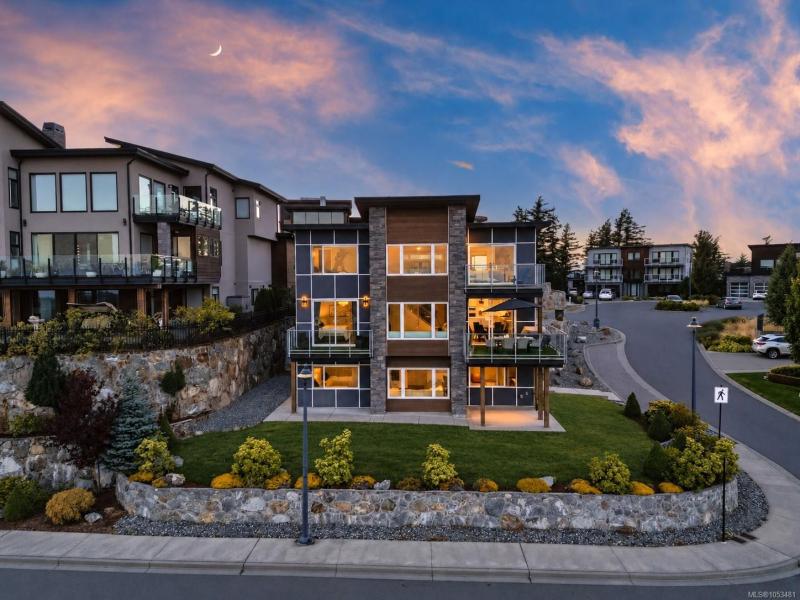 7 Bed s5 Bath s2 Kitchens, House, 4173 ft2, 2018, Lot Size : 9405 ft2, 185 meters away,$2,379.00k, Click to view
-
 8 Bed s7 Bath s2 Kitchens, House, 4800 ft2, 2023, Lot Size : 8396 ft2, 132 meters away,$2,300.00k, Click to view
-
 5 Bed s5 Bath s2 Kitchens, House, 3628 ft2, 2024, Lot Size : 10106 ft2, 81 meters away,$2,299.00k, Click to view
想多了解本房源所在的城市 Langford 的详细情况?
点这里就行。
Mortgage Calculator


